

Listing Courtesy of: CRMLS / Listed By: Timothy "Tim" Morissette, Coldwell Banker Realty / Matthew "Matt" Morissette - Contact: 949-412-2233
22 Balise Lake Forest, CA 92610
Coming Soon (3 Days)
$1,150,000 (USD)
OPEN HOUSE TIMES
-
OPENSat, Jun 612 noon - 3:00 pm
-
OPENSun, Jun 712 noon - 3:00 pm

Description
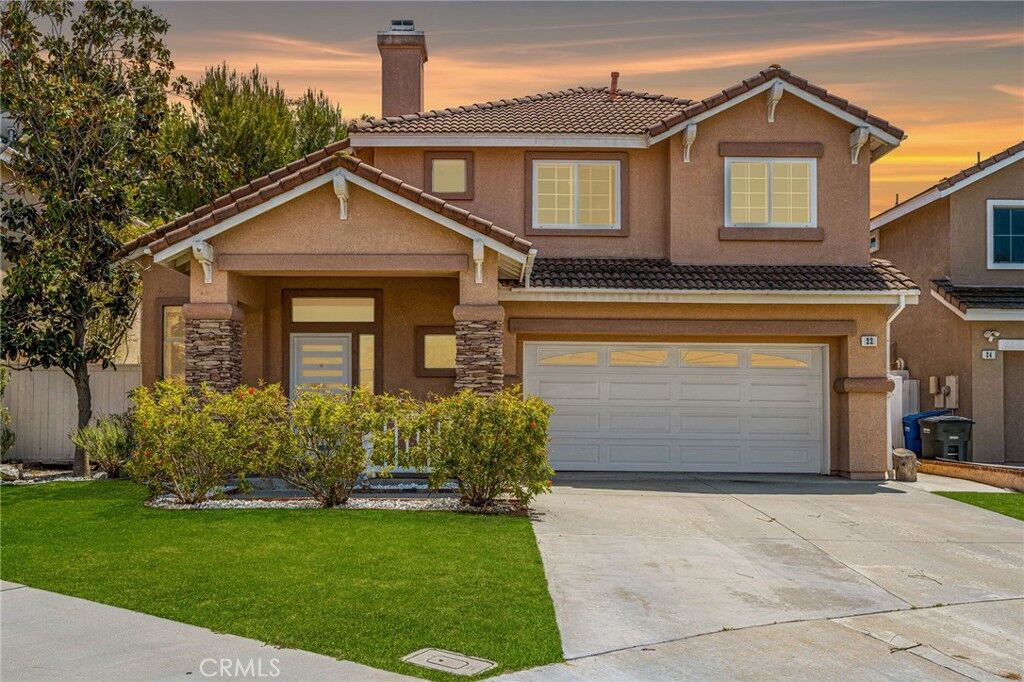
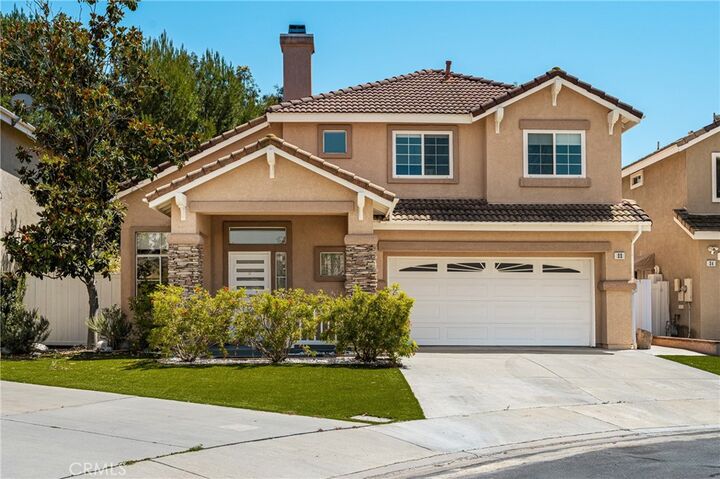
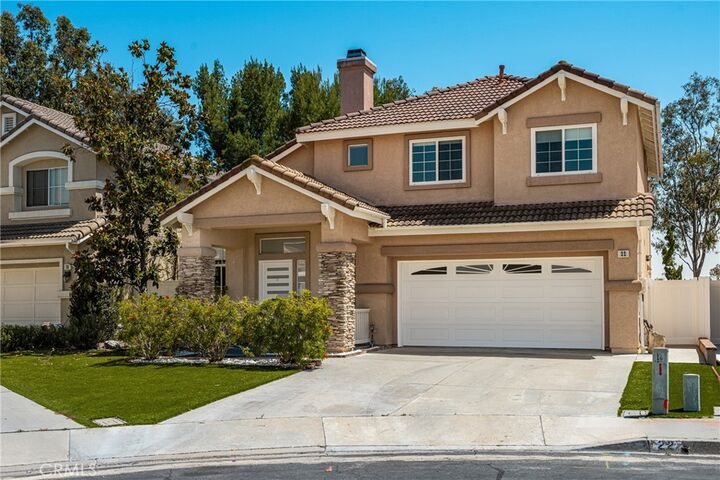
Welcome to 22 Balise in the heart of Foothill Ranch—an extensively upgraded home blending modern design, comfort, and exceptional indoor-outdoor living. Ideally situated on a prime cul-de-sac location, this home also features an added enclosed patio sunroom of approximately 300 sq ft (not included in the home’s square footage)—a standout space perfect for relaxing, entertaining, or a bright home office retreat. With over $130,000 in recent renovations, this residence has been thoughtfully enhanced with high-quality finishes and attention to detail throughout. All bathrooms have been beautifully remodeled, featuring quartz countertops, Italian wall-mounted faucets, modern vanities, Kohler recessed mirrored medicine cabinets, and Bluetooth-enabled exhaust fan/light systems. The primary bathroom offers a custom-tiled walk-in shower, while the hall bath includes a stylish tub/shower with designer tile surround. The kitchen combines functionality and charm with imported maple cabinetry, Corian countertops with an integrated sink, under-cabinet lighting, a peninsula, and convenient carousel corner shelving. Additional updates include freshly painted cabinetry, an induction oven, dishwasher, and a newer over-the-range microwave (2026). The adjacent dining area features a custom wine and coffee bar, perfect for everyday living and entertaining. Interior upgrades include new paint, flooring, and updated doors throughout with frosted glass inserts and modern hardware. A striking fireplace with contemporary veined tile creates a stylish focal point in the living space. Additional features include a custom walk-in closet with built-in cabinetry and workspace, as well as a front bedroom with a Murphy bed and custom storage—ideal for guests or a home office. Natural light fills the home, enhanced by new windows in the front bedrooms and updated sliding doors. The backyard is designed for low-maintenance enjoyment with drought-tolerant landscaping, plants that attract butterflies and hummingbirds, and a tranquil water fountain with lighting. Elevated deck areas offer beautiful sunset views and even multiple city fireworks displays on the 4th of July. The garage features built-in cabinetry, added storage, epoxy flooring, and an EV charging station (port) for added convenience and functionality. This is a rare opportunity to own a thoughtfully upgraded home in one of Foothill Ranch’s most desirable communities.
MLS #:
OC26106272
OC26106272
Lot Size
3,750 SQFT
3,750 SQFT
Type
Single-Family Home
Single-Family Home
Year Built
1994
1994
Style
Traditional
Traditional
Views
Panoramic, City Lights
Panoramic, City Lights
School District
Saddleback Valley Unified
Saddleback Valley Unified
County
Orange County
Orange County
Community
Avignon (Fav)
Avignon (Fav)
Listed By
Timothy "Tim" Morissette, DRE #00629590 CA, Coldwell Banker Realty, Contact: 949-412-2233
Matthew "Matt" Morissette, DRE #02130561 CA, Coldwell Banker Realty
Matthew "Matt" Morissette, DRE #02130561 CA, Coldwell Banker Realty
Source
CRMLS
Last checked May 25 2026 at 10:26 AM GMT+0000
CRMLS
Last checked May 25 2026 at 10:26 AM GMT+0000
Bathroom Details
- Full Bathrooms: 2
- Half Bathroom: 1
Interior Features
- All Bedrooms Up
- Laundry: Inside
- Pantry
- Laundry: Gas Dryer Hookup
- Laundry: In Kitchen
- Laundry: Electric Dryer Hookup
- Open Floorplan
- Ceiling Fan(s)
- Cathedral Ceiling(s)
- High Ceilings
- Dishwasher
- Microwave
- Windows: Blinds
- Disposal
- Windows: Screens
- Built-In Range
- Gas Cooktop
- Electric Oven
- Water Heater
- Gas Water Heater
- Ice Maker
- Primary Suite
- Breakfast Area
Subdivision
- Avignon (Fav)
Lot Information
- Back Yard
- Front Yard
- Landscaped
- Cul-De-Sac
- Sprinklers In Front
- Sprinklers In Rear
- Sprinklers Timer
- Sprinkler System
Property Features
- Fireplace: Living Room
- Fireplace: Gas
- Fireplace: Gas Starter
- Foundation: Slab
Heating and Cooling
- Forced Air
- Natural Gas
- Central
- Fireplace(s)
- Electric
- Central Air
Pool Information
- Filtered
- Heated
- Gunite
- Association
- Gas Heat
Homeowners Association Information
- Dues: $118/Monthly
Flooring
- Vinyl
Exterior Features
- Roof: Concrete
Utility Information
- Utilities: Water Connected, Cable Available, Phone Available, Sewer Connected, Electricity Connected, Natural Gas Connected, Water Source: Public
- Sewer: Public Sewer
School Information
- Elementary School: Foothill Ranch
- Middle School: Rancho Santa Margarita
- High School: Trabuco Hills
Parking
- Driveway
- Garage Door Opener
- Garage
- Side by Side
- Concrete
- Garage Faces Front
- Direct Access
- Door-Multi
Stories
- 2
Living Area
- 1,479 sqft
Additional Information: Newport Beach | 949-412-2233
Location
Disclaimer: Based on information from California Regional Multiple Listing Service, Inc. as of {5/25/26 03:26} and /or other sources. Display of MLS data is deemed reliable but is not guaranteed accurate by the MLS. The Broker/Agent providing the information contained herein may or may not have been the Listing and/or Selling Agent. The information being provided by Conejo Simi Moorpark Association of REALTORS® (“CSMAR”) is for the visitor's personal, non-commercial use and may not be used for any purpose other than to identify prospective properties visitor may be interested in purchasing. Any information relating to a property referenced on this web site comes from the Internet Data Exchange (“IDX”) program of CSMAR. This web site may reference real estate listing(s) held by a brokerage firm other than the broker and/or agent who owns this web site. Any information relating to a property, regardless of source, including but not limited to square footages and lot sizes, is deemed reliable.
